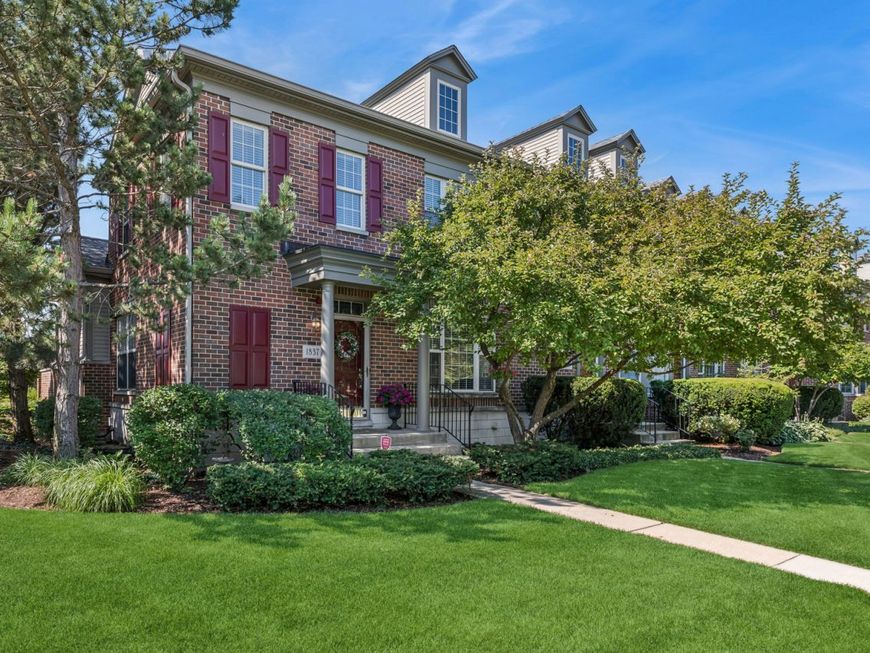
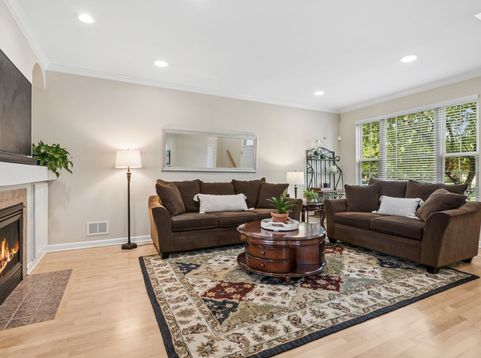
1837 Westleigh Drive Glenview, IL 60025
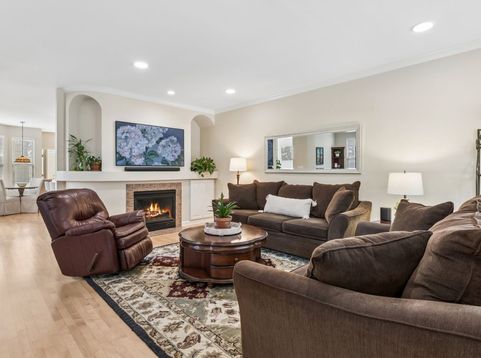
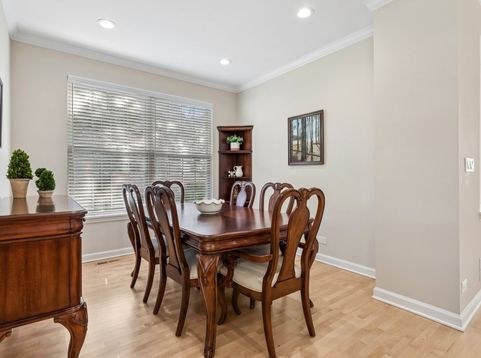
The moment you walk in, you feel it: bright, open, and airy, with light pouring through. This premier corner residence has seen extensive updates over the past three years, and the floor plan was modified before construction to open up the space and invite the light in. Set on a gentle curve, this townhouse enjoys more open space between neighbors than most - a preferred location. The enhanced open plan, crown molding, gleaming hardwood floors (including the staircase), granite counters, and recessed lighting give this home a scale and warmth other townhouses cannot match. French doors open to a private terrace with a brick-wall enclosure. Love to garden? A large flower bed is ready and waiting. Pride of ownership shows throughout this impeccably kept residence. Attached 2-car garage plus your own driveway that makes coming and going easy. Low assessments mean you never worry about lawn care or snow removal again - maintenance-free living at its best. Walking paths weave through the community past beautiful landscaping, and the 11/4-mile nature trail is a genuine surprise - a place to watch the seasons change right outside your door. Heatherfield is ideally located near shops, restaurants, and the Metra, with quick access to I-94 and I-294. Don't miss this!

Baird & Warner Peter Cummins Email
Property Details
Amenities
Feature Descriptions
Room Information
Schools
Disclaimer: The accuracy of all information regardless of source, including but not limited to square footage and lot size, is deemed reliable but not guaranteed nor warranted and should be personally verified through personal inspection by and/or with the appropriate professionals.
Location
See details and scored characteristics about this location.


Select a format below, new window will open and will prompt you to print.


AWARD WINNING SERVICES

GLOBAL REACH & HOME INSURANCE



WEBSITE AWARDS


Market Report
Sign up today to stay updated on what’s happening in your local real estate market.